
Selected Commercial Interior Projects
Explore selected projects for offices, corporate showrooms, veterinary clinics, childcare and education spaces, sales galleries, reception areas, and training centers. These projects include reception desks, display walls, cabinetry, storage, partitions, feature walls, and other made-to-order fixtures developed for specific commercial uses and layouts.
Office & Workplace
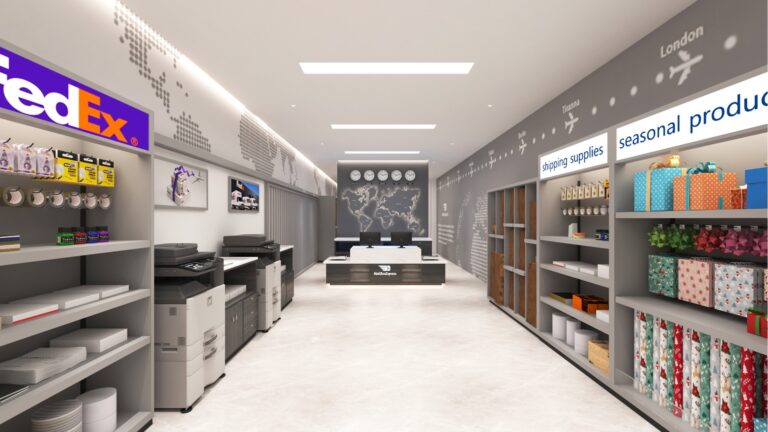
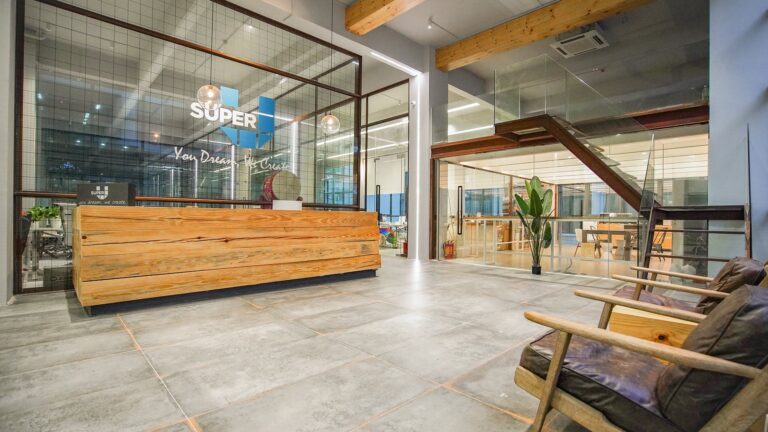
Offices and workplaces combine reception desks, meeting tables, storage walls, pantry cabinets, and partitions in a calm professional setting, using wood veneer, laminate, powder-coated metal, glass, solid surfaces, acoustic fabric, and durable matte finishes.
Corporate Showrooms & Experience Centers
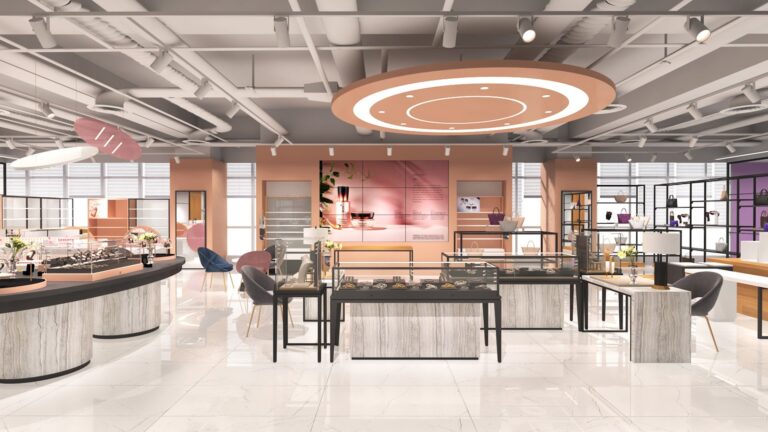
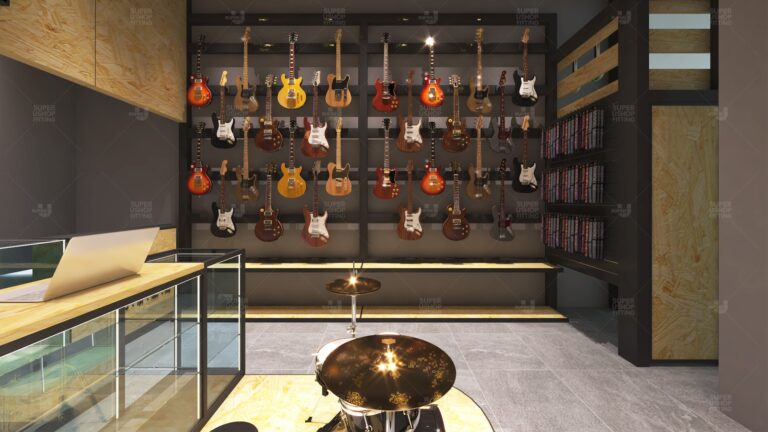
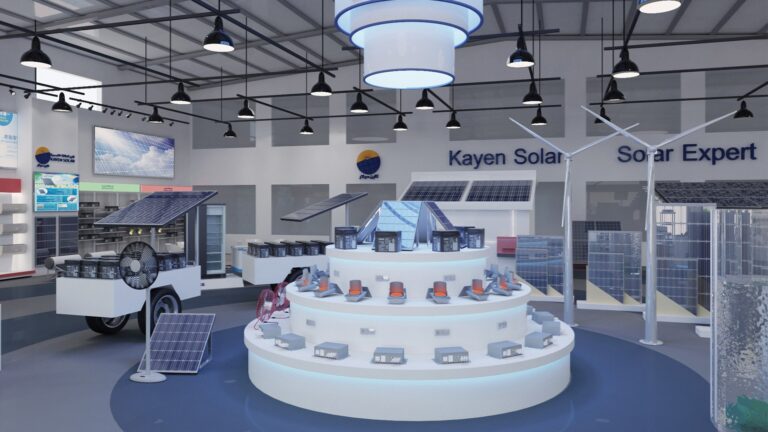
Corporate showrooms and experience centers use product walls, demonstration tables, sample libraries, media cabinets, reception desks, and meeting areas to express the brand, combining lacquered MDF, wood veneer, metal, glass, acrylic, solid surfaces, integrated lighting, and matte or gloss finishes.
Veterinary Clinics
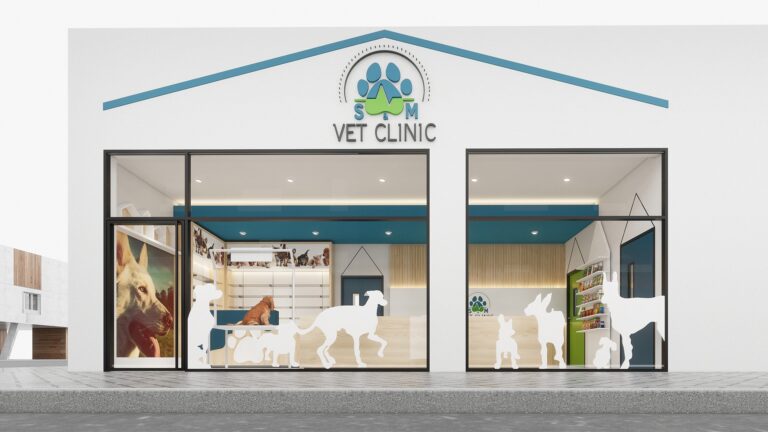
Veterinary clinics organize reception, waiting, retail, consultation, and treatment-support areas with check-in counters, product shelving, examination-room cabinetry, and secure storage, using HPL, compact laminate, powder-coated metal, glass, solid surfaces, and durable moisture-resistant finishes.
Childcare & Education Spaces
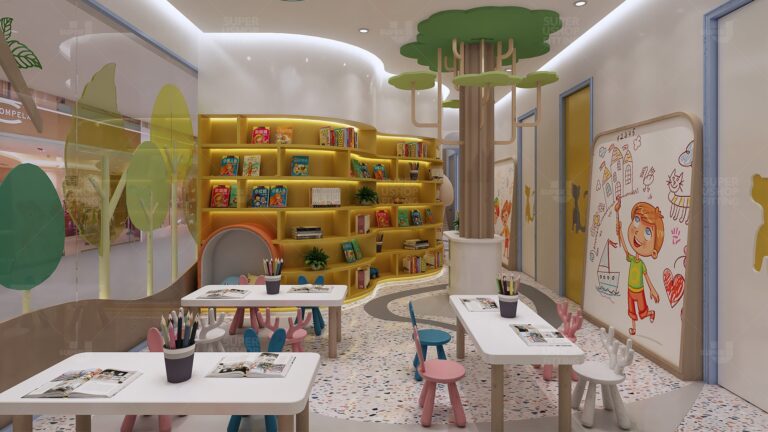
Childcare and education spaces combine reception desks, cubbies, low storage, bookshelves, activity tables, and teaching walls in a bright, friendly setting, using laminate, plywood, powder-coated metal, acrylic, soft color accents, rounded details, and easy-clean low-sheen finishes.
Planning Your Commercial Project?
Send your floor plan, drawings, fixture list, quantities, delivery destination, and required date. We will review the manufacturing scope and identify the information needed for quotation.